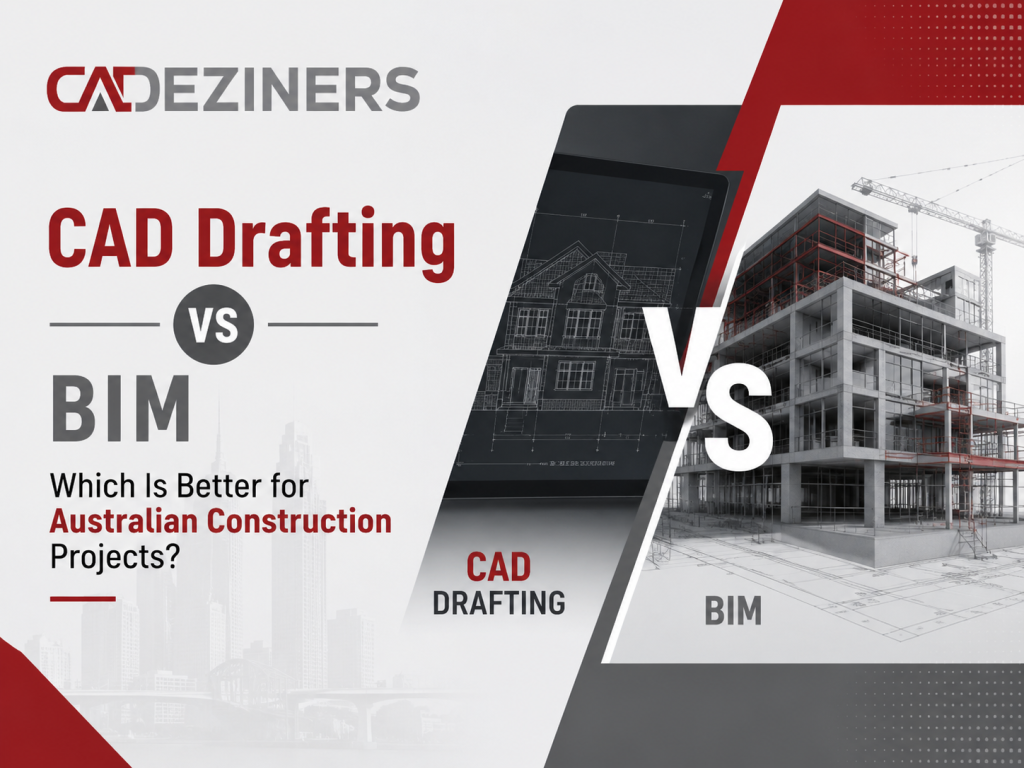
The Australian building sector is rapidly adopting smarter digital solutions to improve accuracy, reduce delays, and improve collaboration.CAD Drafting and BIM are common today, especially CAD Drafting in Australia for construction and engineering projects.
During the design and building process, both are important, but they do different things based on how big and complicated the project is.
CAD Deziners helps engineers all over Australia with CAD drawing, 3D modelling, rendering, and other skilled services. With current digital design workflows and detailed technical drafting, their solutions help fields like manufacturing, construction, engineering, and infrastructure.
What Is the Difference Between CAD Drafting and BIM?
2D Drafting and Technical Drawings Services in Australia are mostly about making technical documents and 2D drawings. . It’s often used for layouts, floor plans, manufacturing drawings, and building paperwork.
BIM goes beyond drafting plans. Smart 3D models integrate project, material, part size, timeline, and collaboration information. Builders, architects, and engineers collaborate in a linked digital space using BIM.
Both technologies are valuable, but which one to employ depends on project size, budget, and teamwork.
Why CAD Drafting In Australia Is Still Important
Despite the growth of BIM technology, CAD Drafting in Australia remains widely used across construction and engineering projects because of its simplicity, affordability, and speed.
Most people prefer CAD drawing for:
- Residential projects with fewer units
- Simple images for work
- Quick changes to paperwork
- Drawings for mechanics and construction
A lot of companies in Australia still use AutoCAD for simple projects that don’t need a lot of teamwork or data integration.
Also, companies that want to make drawings quickly but don’t want to spend a lot of money on full BIM workflows can use CAD systems instead.
How BIM Is Changing Australian Construction
BIM is becoming more popular because building projects are getting harder to understand and require more teamwork. Before building starts, BIM models help teams find conflicts, organise data, and work together better on the project.
Some of the biggest benefits of BIM are:
- Teams are working together better now.
- Better planning and estimating of costs
- Find collisions before building
- Project changes in real time
- More accurate representation in 3D
Platforms like Revit, Navisworks, and digital coordination tools are now used by Australian BIM service providers to help with commercial, healthcare, infrastructure, and industrial projects.
As project deadlines get shorter, BIM helps cut down on mistakes and changes that cost a lot of money.
CAD Drafting vs BIM Comparison
Feature | CAD Drafting | BIM |
|---|---|---|
Design Type | Mainly 2D drawings | Intelligent 3D models |
Collaboration | Limited coordination | Real-time multi-team collaboration |
Project Complexity | Suitable for simpler projects | Ideal for large complex projects |
Cost | Lower setup and software cost | Higher initial investment |
Data Integration | Basic technical information | Full project data integration |
Visualisation | Standard drafting views | Advanced 3D visualisation |
Error Detection | Manual checking required | Automated clash detection |
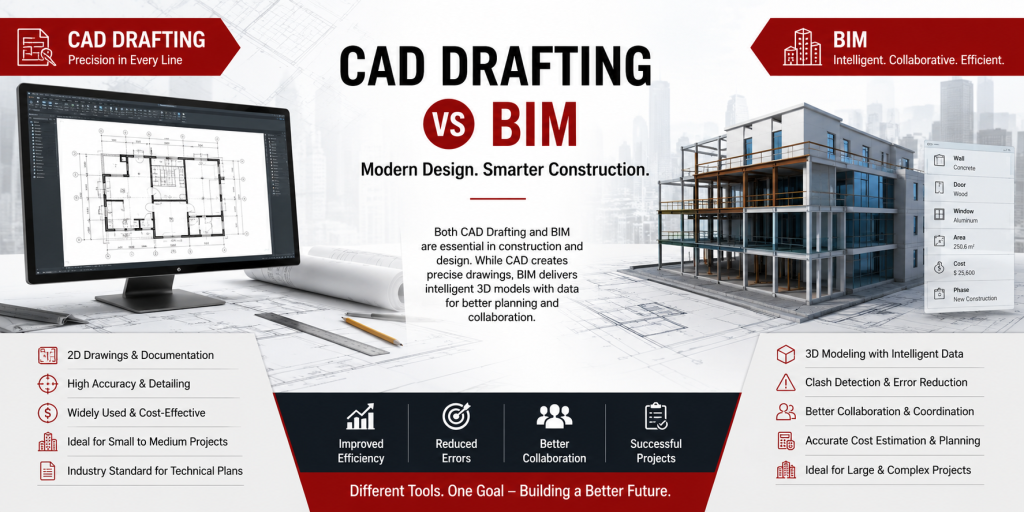
Both systems remain important, but BIM offers stronger long-term project management capabilities for larger developments.
Which System Is Better for Australian Construction Projects?
Because they both work on different issues, there is no one answer. CAD Drafting in Australia is still very useful for simple jobs that only need technical drawings and quick documentation.
Most of the time, BIM works better for:
- Business buildings
- Improvements to infrastructure
- Construction projects involving more than one field
- Industrial parks and hospitals
- The building of many homes
BIM’s coordination features are very helpful for projects with a lot of advisors and contractors.
CAD drawing, on the other hand, may be more useful and cost-effective for smaller jobs with tight budgets.
Why Many Companies Use Both CAD and BIM
Instead of picking just one method, many Australian construction companies now use both CAD and BIM.
CAD is used for things like making detailed shop plans or working with metal, while BIM is used for managing projects and creating digital models. Businesses can find a good balance between speed, accuracy, and project costs with this hybrid method.
These days, more and more drafting firms use both methods to meet the needs of different projects.
Conclusion
CAD Drafting and BIM are both important parts of building projects in Australia. For technical documentation and smaller projects, CAD is still a reliable and cost-effective option. However, BIM allows for more advanced collaboration, smart modelling, and better project management for bigger projects.
As building projects rely more on technology, many businesses are using a mix of the two to boost output, cut down on mistakes, and speed up project delivery.
To explore more about BIM workflows, CAD tools, and digital construction solutions, you can visit https://www.autodesk.com/
Start CAD drafting for your construction projects with CADDeziners and bring precision, efficiency, and clarity to every stage of your design process.
📍 Location: Australia